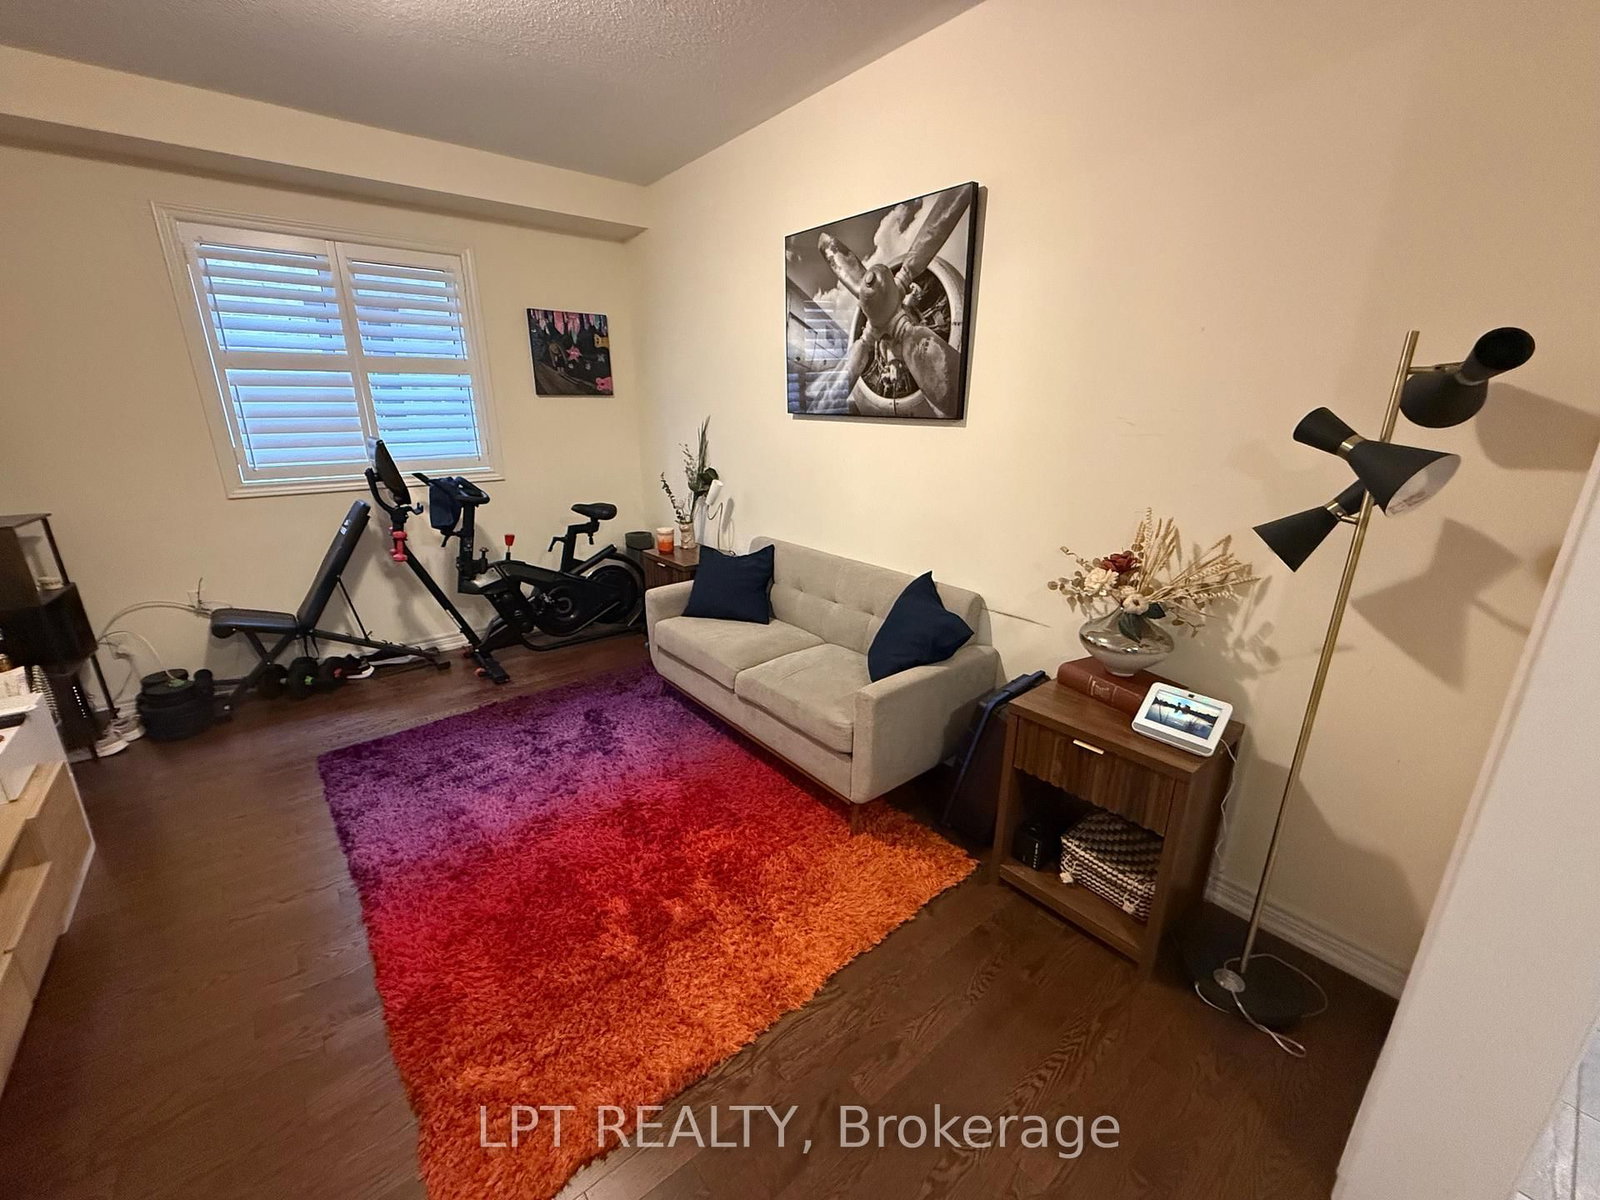
<-- style PDP --> 50 Spring Crest (Upper Unit) Way, Thorold - Detached for lease for $2,900
  • new
  • for lease

50 Spring Crest (Upper Unit) Way

Thorold, Ontario, L2V 0J8 - Rolling Meadows

$2,900

  • Neighbourhood

    Rolling Meadows

  • Major Intersection

    Hwy 58 & Barker Parkway

  • Listed Since: 33 day(s)

  • Last update: today

Overview

  • Property Type

    Detached, 2-Storey

  • Bedrooms

    4

  • Bathrooms

    4

  • Basement

    Full + Unfinished

  • Kitchen

    1

  • Total Parking

    3 (2 Attached Garage)

  • Lot Size

    42x110 (Feet)

  • Taxes

    n/a

  • Type

    Freehold

Property Description

Property description for 50 Spring Crest (Upper Unit) Way, Thorold

Stunning and meticulously maintained 3,150 sq. ft. detached executive home available for long-term lease in the highly sought-after Rolling Meadows community of Thorold. This bright and spacious home features 4 large bedrooms and 3.5 washrooms, including two private ensuites. The functional main floor boasts 9-foot ceilings, an elegant oak staircase, a cozy fireplace, and separate family, dining, and dedicated den/office room. Enjoy premium finishes throughout, including California shutters and contemporary glass showers. The upper level includes a convenient, spacious laundry room. All appliances (fridge, stove, dishwasher, washer, and dryer) are in excellent condition. Includes a 2-car garage plus one driveway parking space. Located in a family-friendly neighborhood just minutes from St. Catharines, Niagara Falls, highways, and schools.

Listed by LPT REALTY

  • MLS #

    X13462256

  • Sq. Ft

    3000-3500

  • Sq. Ft. Source

    MLS

  • Lot Irregularities

    n/a

  • Year Built

    Available Upon Request

  • Pool

    None

  • Drive

    Private

  • Garage

    Attached, 2 spaces

  • Total Parking

    3

  • Family Room

    Y

  • Den

    Y

  • Exterior

    Brick

  • Fireplace

    Y

  • Roof

    Asphalt Shingle

  • Foundation

    Brick

  • Elevator

    n/a

  • Water View

    n/a

  • Laundry Level

    n/a

  • Heat

    Forced Air

  • A/C

    Central Air

  • Water

    Municipal

  • Water Supply

    n/a

  • Sewers

    Sewers

  • Central Vac

    N

  • Den

    4.34 x 3.2 ft Ground level

  • MLS #

    X13462256

  • Sq. Ft

    3000-3500

  • Sq. Ft. Source

    MLS

  • Lot Irregularities

    n/a

  • Year Built

    Available Upon Request

  • Pool

    None

  • Drive

    Private

  • Garage

    Attached, 2 spaces

  • Total Parking

    3

  • Family Room

    Y

  • Den

    Y

  • Exterior

    Brick

  • Fireplace

    Y

  • Roof

    Asphalt Shingle

  • Foundation

    Brick

  • Elevator

    n/a

  • Water View

    n/a

  • Laundry Level

    n/a

  • Heat

    Forced Air

  • A/C

    Central Air

  • Water

    Municipal

  • Water Supply

    n/a

  • Sewers

    Sewers

  • Central Vac

    N

  • Den

    4.34 x 3.2 ft Ground level

Thinking of Selling?

Find Out Your Home’s Value in Today’s Market!

No Email or Signup is required to view your home estimate.

estimate your home value

Contact Manoj Kukreja

Sales Representative,
Century 21 People’s Choice Realty Inc.,
Brokerage
(647) 576 - 2100

Manoj profile avatar

Inventory Graph

10 9 8 7 6 5 4 3 2 1 0 2 Months of inventory SELLER'S Market BALANCED Market BUYER'S Market

Thinking of Selling?

Find Out Your Home’s Value in Today’s Market!

No Email or Signup is required to view your home estimate.

estimate your home value

Contact Manoj Kukreja

Sales Representative, Century 21 People’s Choice Realty Inc., Brokerage
(647) 576 - 2100

Manoj profile avatar

Recent Sold Listings in Rolling Meadows, Thorold

Popular Cities